Available space
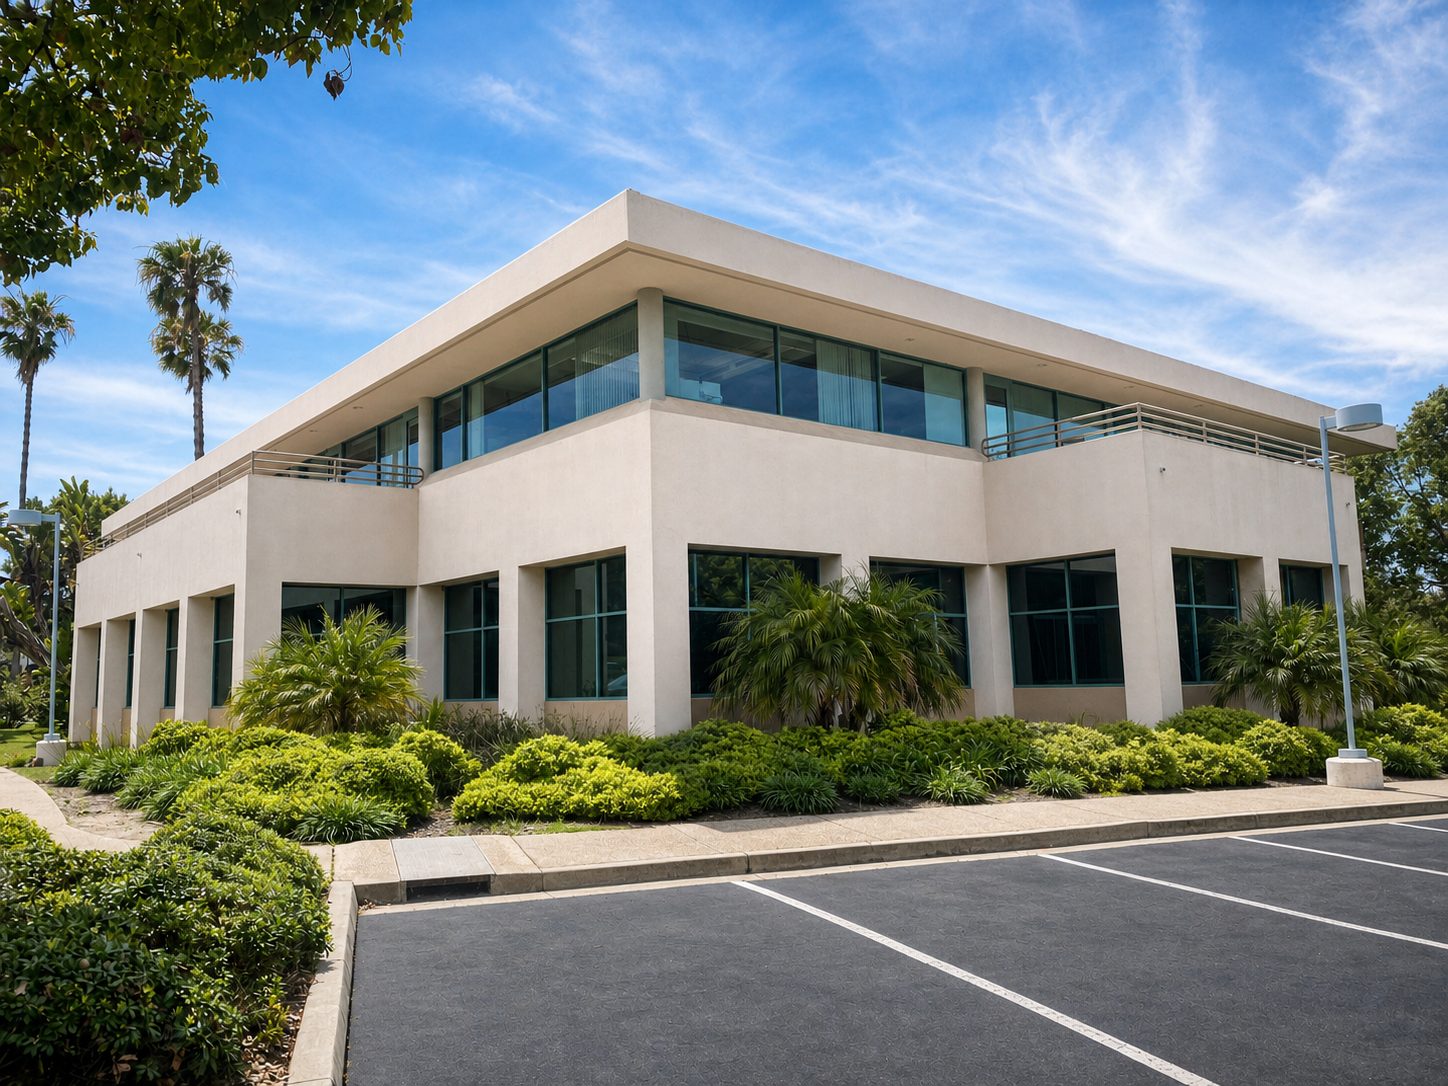
Four suites from 1,000 to 5,043 square feet, on both floors, in a building that already houses federal, financial and healthcare tenants.
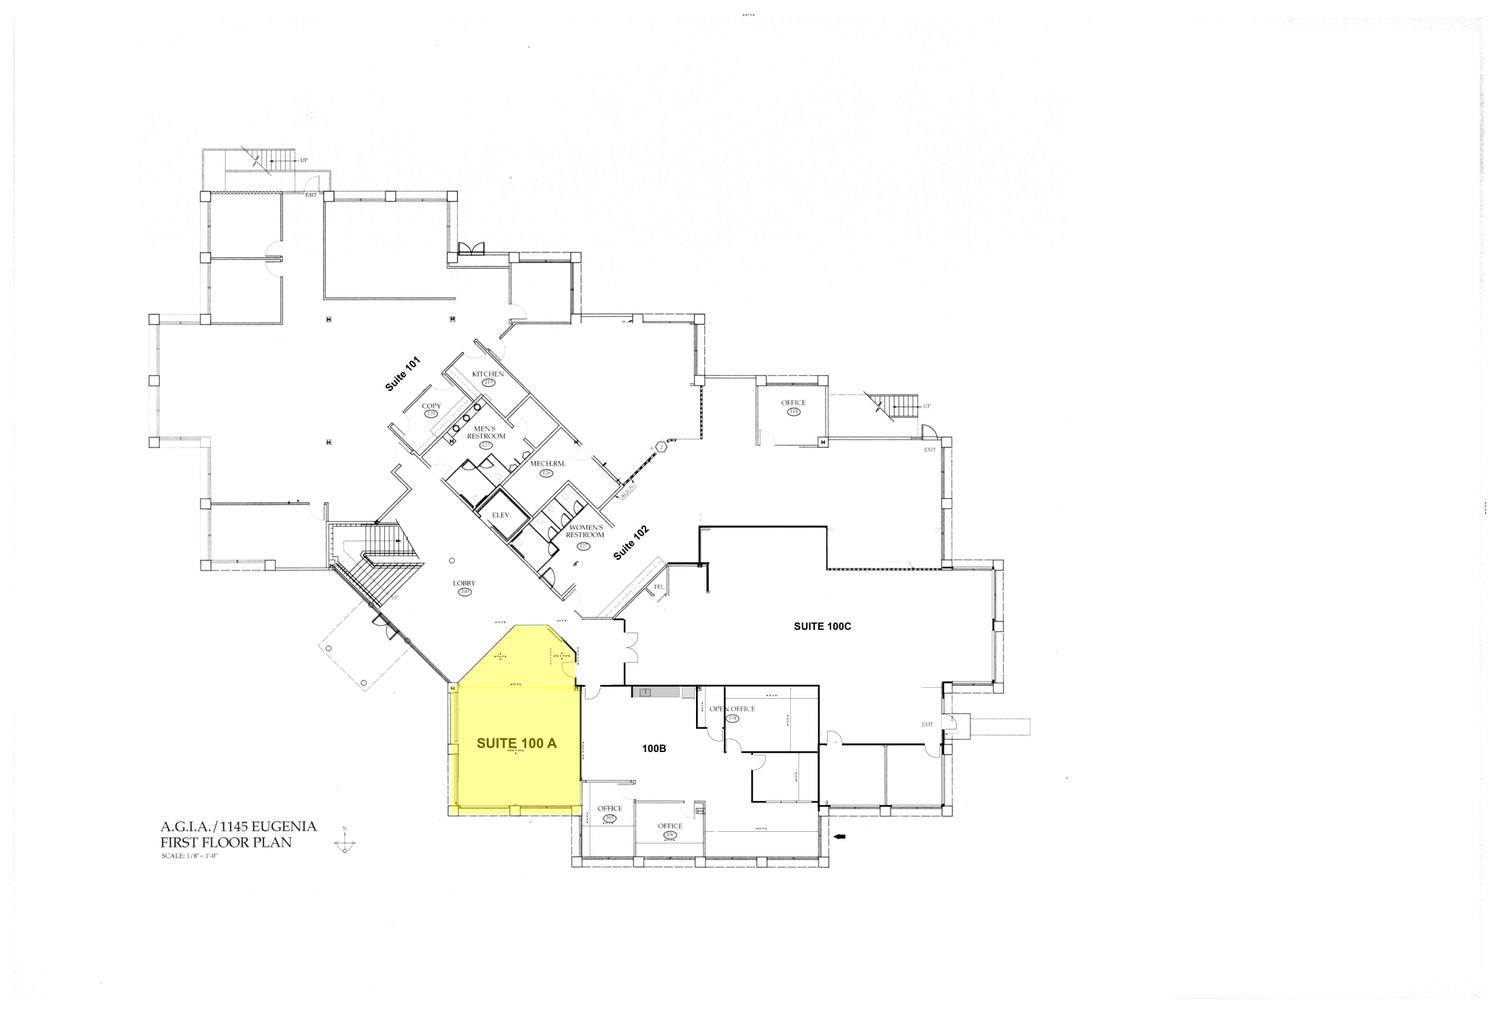
Suites 100A and 100C are not contiguous — Suite 100B lies between them and is leased. The landlord is open to demising, and to tenant improvements for qualified tenants.
Suite 100A
Available NowA right-sized ground-floor suite with direct exterior access — well suited to a professional services firm, satellite office or single-practitioner practice that wants a real street address without carrying more space than it needs.
- Ground-floor entry with direct access from the parking field
- Efficient layout — reception, private offices and support space
- Common ADA restrooms within 200 feet of the suite entry
- Four parking stalls per 1,000 SF, unreserved
- Landlord open to a tenant-improvement allowance for qualified tenants
Suite 100C
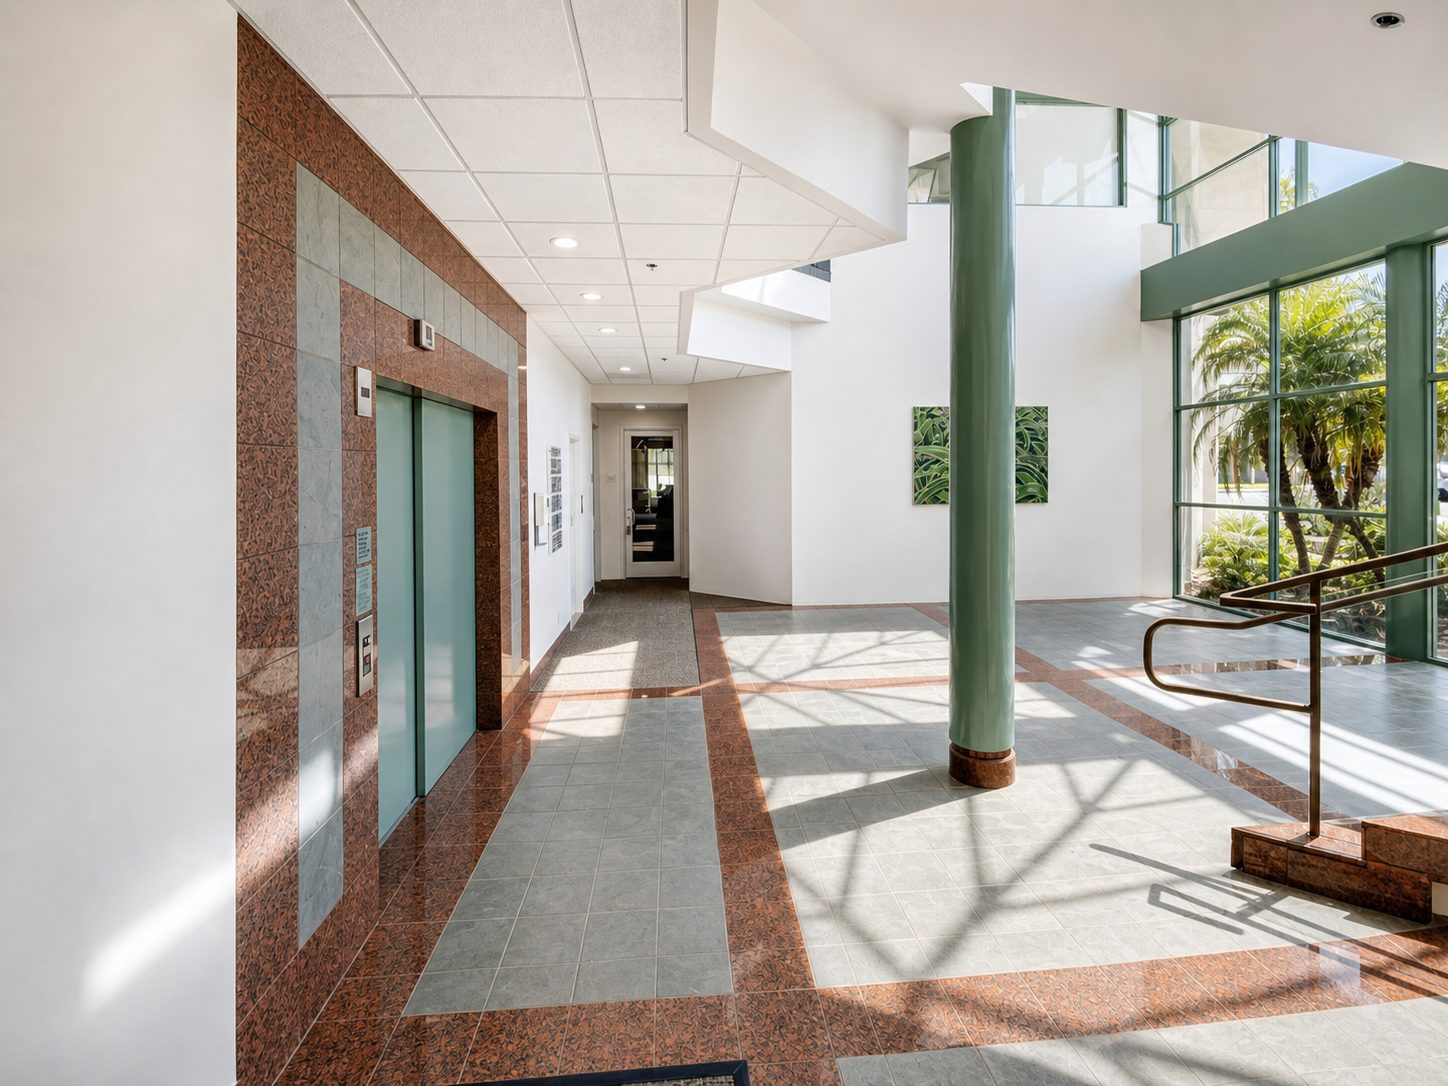
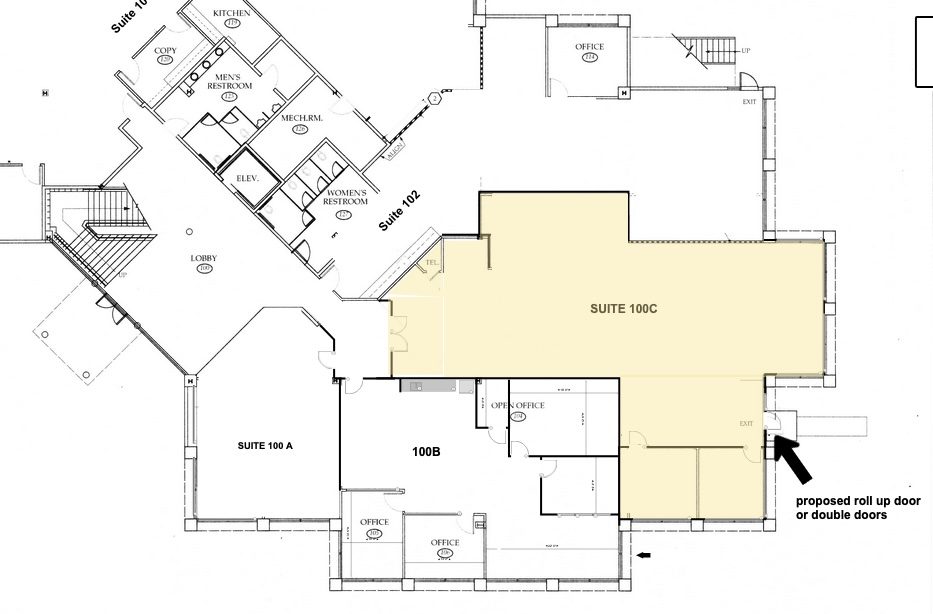
Available NowThe largest space available today. High-visibility ground-floor square footage that opens onto the main lobby corridor, with a rear exit and a proposed roll-up or double-door opening that makes it unusually flexible for an office user with a service or delivery component.
- 2,865 SF of contiguous ground-floor area
- Frontage on the main lobby corridor plus a secondary rear exit
- Proposed roll-up or double-door opening at the rear elevation
- Open floor plate — divisible or built to suit
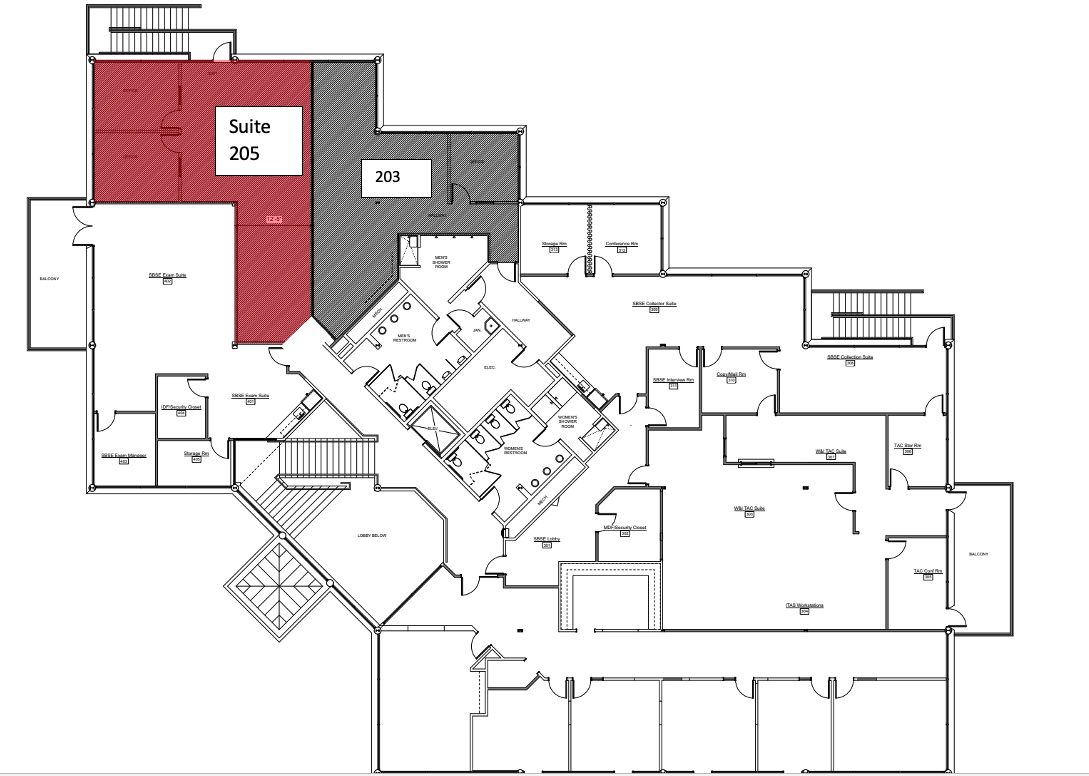
Suite 205
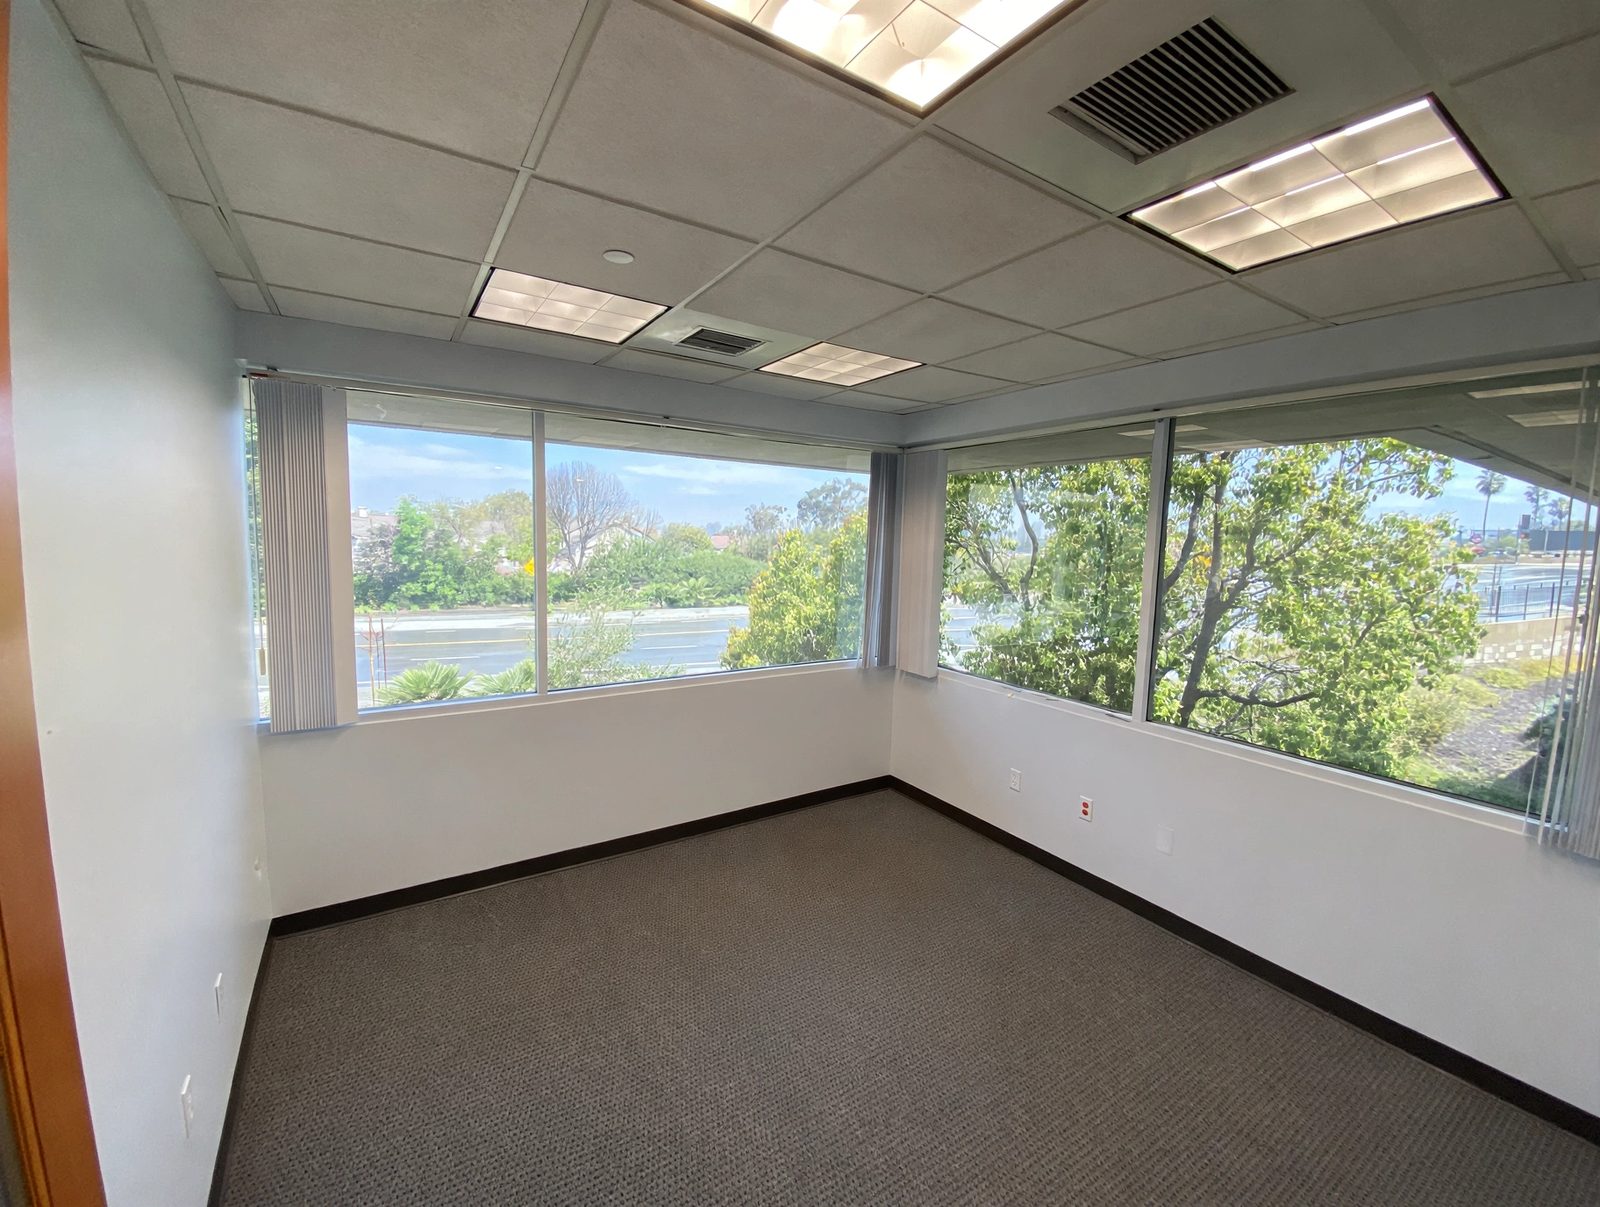
Available NowA bright second-floor suite reached from the open atrium stair or the elevator. Windows on two elevations bring in the light Carpinteria is known for, and the finishes are move-in ready.
- Excellent natural light on two exposures
- Move-in ready — no build-out required to occupy
- Elevator and open-stair access from the main lobby
- Neighbors Edward Jones on the second floor
Suite 101
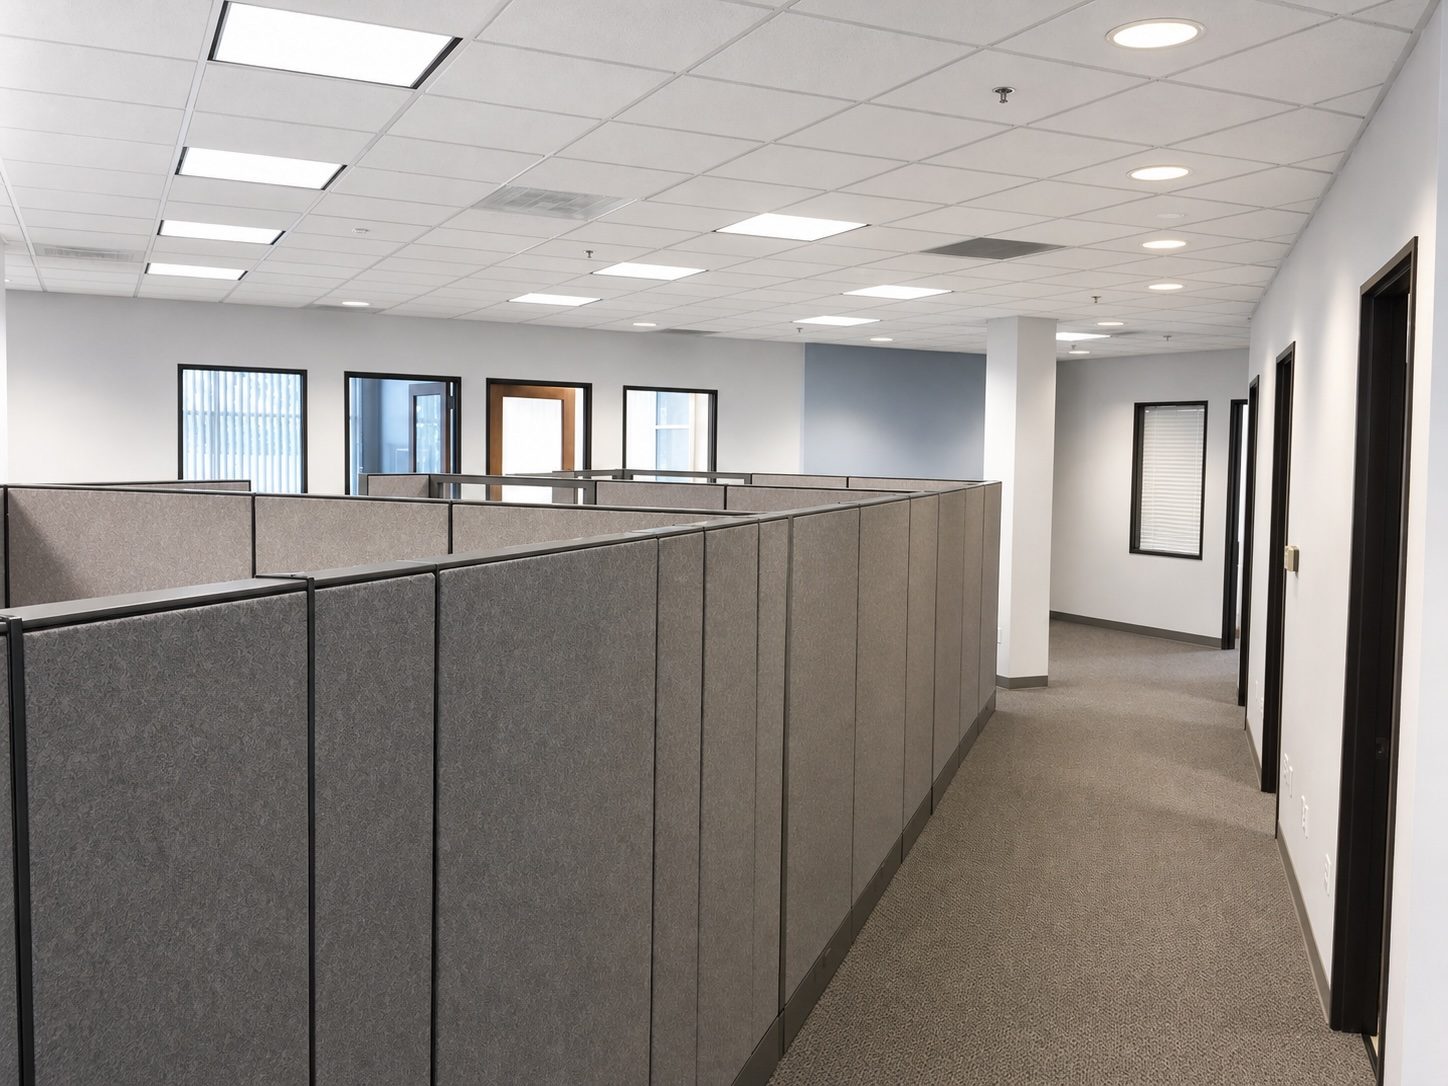
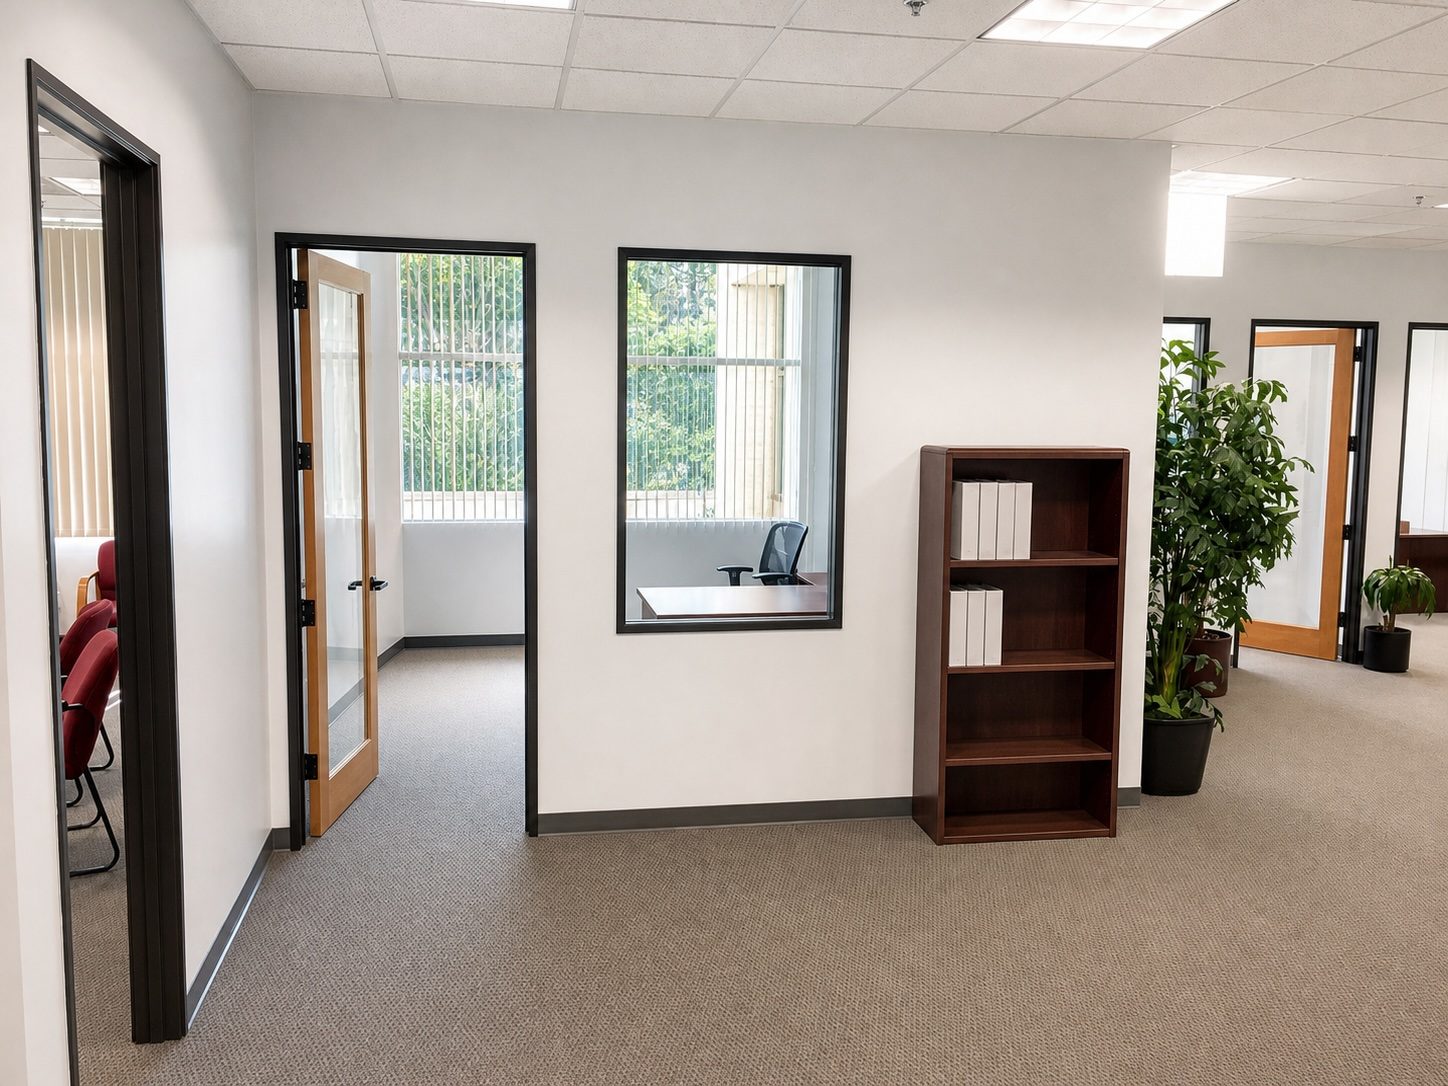
Available October 1, 2026The building's headquarters space. A full ground-floor wing with a mix of open work area, private offices and support rooms, its own patio, and enough square footage to put a company's name on the building. Currently occupied; available October 1, 2026.
- 5,043 SF contiguous — the largest floor plate in the building
- Mix of open plan, private perimeter offices and conference space
- Direct access to the shaded outdoor patio and picnic area
- Historic parking allocation of up to 25 dedicated stalls
- Available October 1, 2026 — tours available now
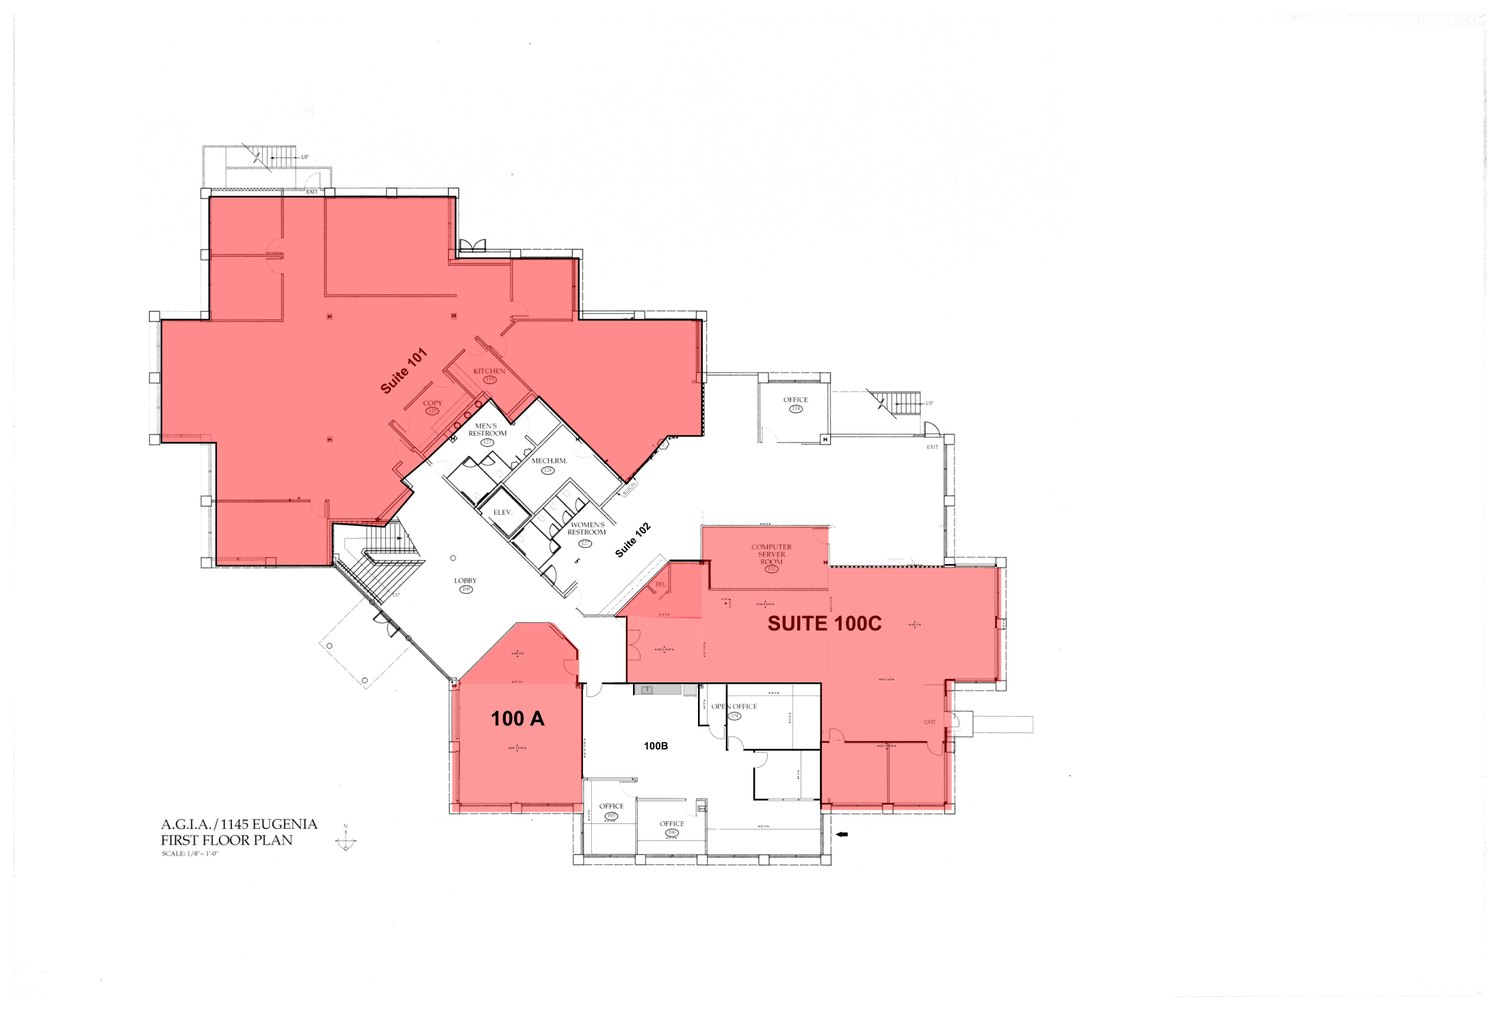
Stacking plan
Every suite in the building, leased and available. The mix is intentional: long-term government and national-brand tenants alongside local professional and medical practices.
| Floor | Suite | RSF | Status |
|---|---|---|---|
| Ground | 100A | 1,000 | Available |
| Ground | 100B | 2,000 | Alzheimer's Association |
| Ground | 100C | 2,865 | Available |
| Ground | 101 | 5,043 | Available October 1, 2026 |
| Ground | 102 | 2,360 | Aloha Dental Care |
| Second | 200 | 3,100 | Somera Capital Management |
| Second | 201 | 5,793 | U.S. General Services Administration |
| Second | 203 | 1,167 | Edward Jones |
| Second | 205 | 1,447 | Available |
Building facts
- Total building area
- 24,772 rentable SF
- Stories
- Two, elevator served
- Year built
- 1989
- Site
- 1.59 acres
- Parking
- 100 surface stalls · 4 per 1,000 SF · 4 ADA
- Zoning
- Commercial Planned Development (CPD)
- Use types
- Professional office, medical & dental, government
- HVAC
- Central systems, MERV filtration to ASHRAE 62.1
- Connectivity
- Cox · Impulse Fiber · Verizon / Frontier
- Security
- FSL-II standards, timed after-hours entry control
- Accessibility
- ADA restrooms both floors, recent accessibility upgrades
- Lease term
- Negotiable — landlord open to a TI allowance
- Asking rate
- $2.00 per SF per month, plus NNN
Walk the space
Send a note and we'll arrange a tour — including Suite 101 ahead of its October 2026 availability.
- Leasing contact
- Ben Williams
- Santa Barbara Property Group, Inc.
- 805-963-1971
Thank you — your inquiry is on its way.
Ben Williams will be in touch shortly. For anything urgent, call 805-963-1971.